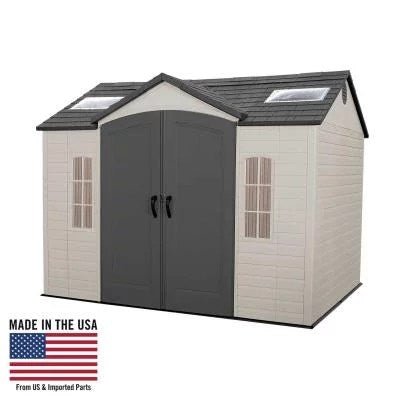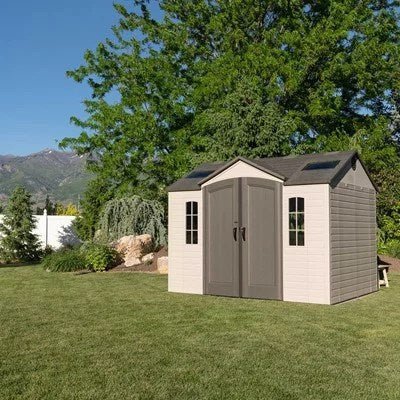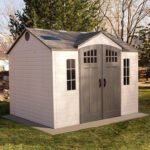
LIFETIME 10 FT. X 8 FT. OUTDOOR STORAGE SHED INSTALLATION INCLUDED
£1,080.00 Original price was: £1,080.00.£799.00Current price is: £799.00.
Orders are processed within 1 to 2 business days (Monday to Friday). Once dispatched, courier transit within the UK takes 3 to 5 business days. Total estimated delivery time is 4 to 7 business days.
Product details
Made possible by exploring innovative molded plywood techniques, Iskos-Berlin’s Soft Edge Chair blends strong curves with extreme lightness to create a three-dimensionality not usually possible with 2-D plywood.
Description
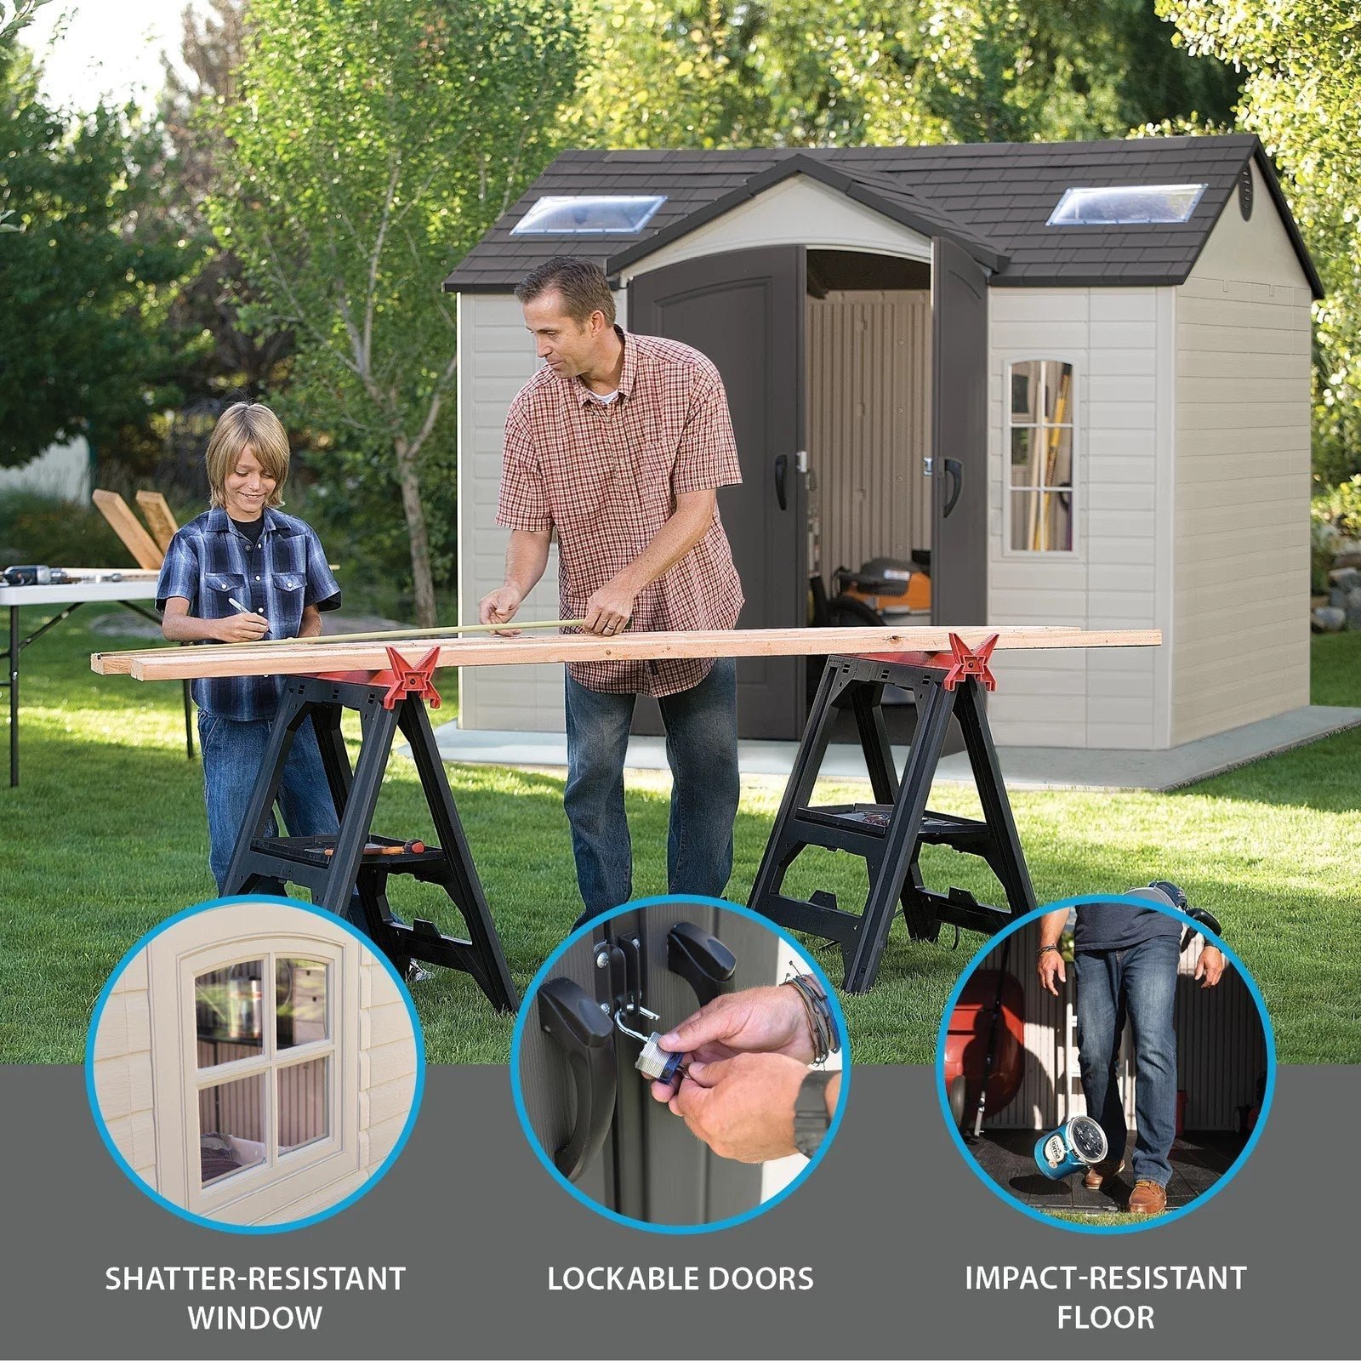
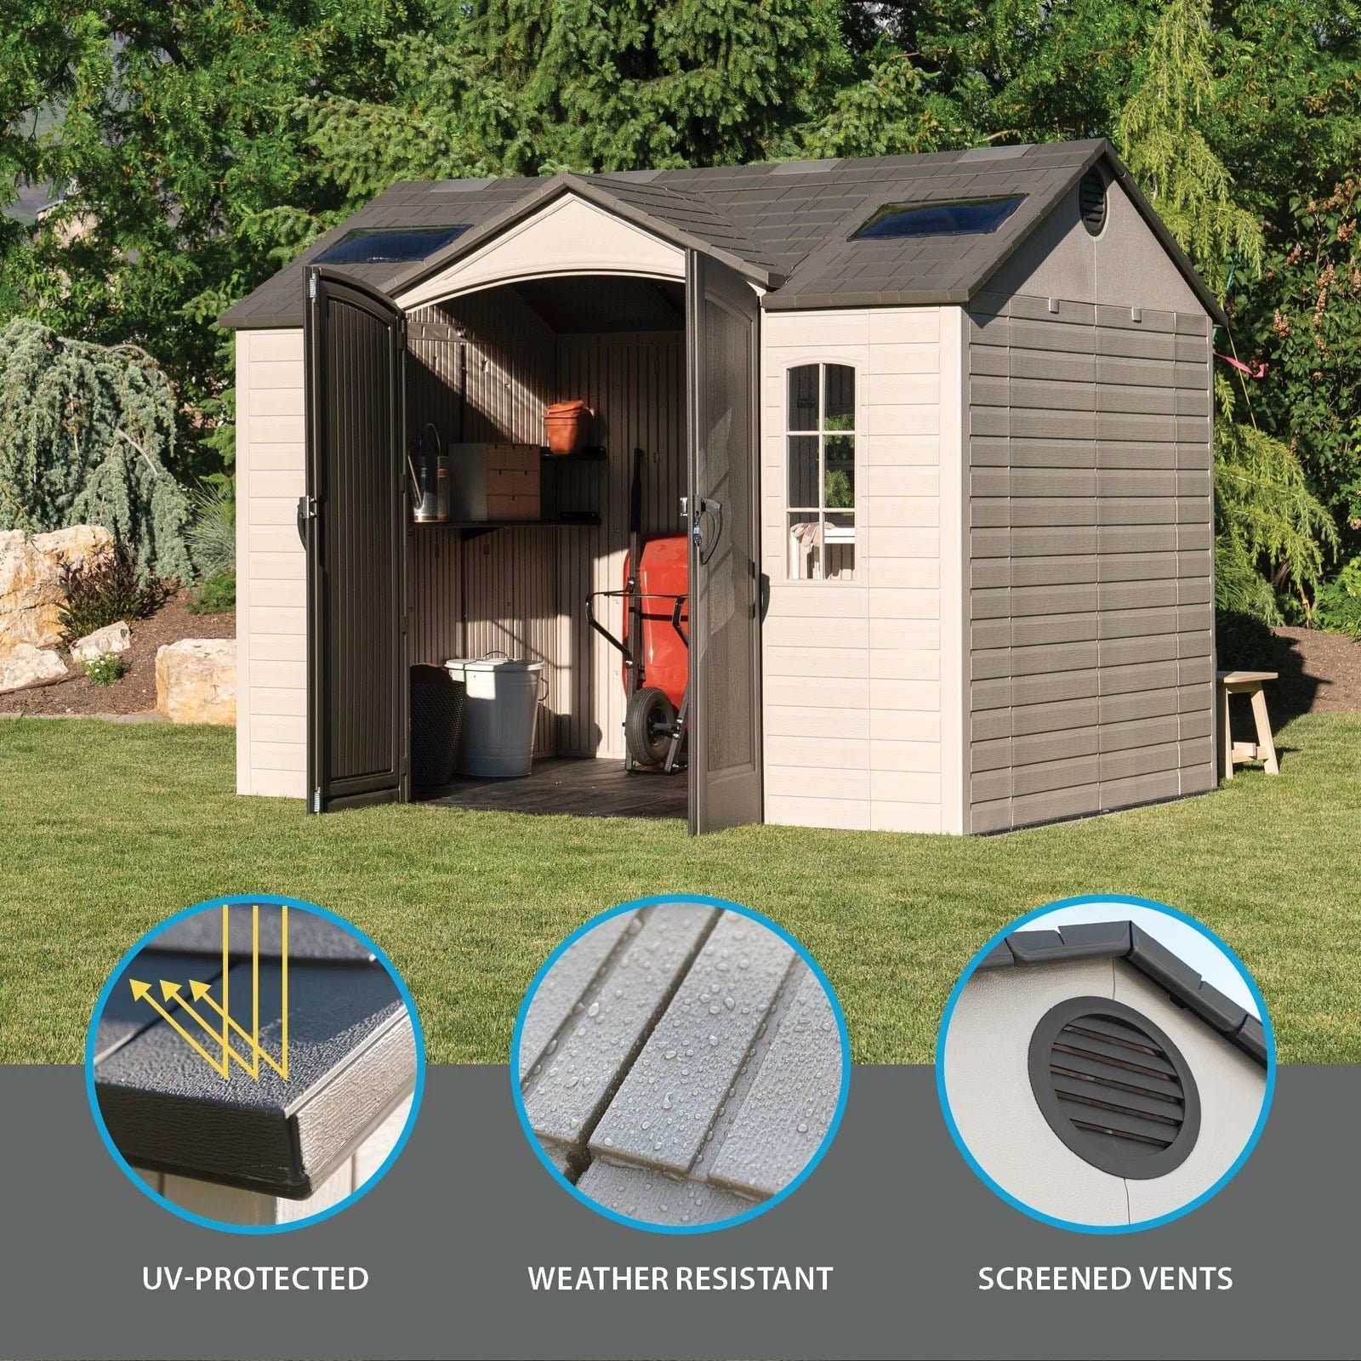
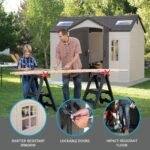
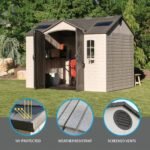
The 10-foot wide Sheds from Lifetime Products give you that extra space needed while accenting the beauty of your backyard. The centralized location of the doors provides easy storage access and the decorative shutters, molded wood-grain panels, and simulated shingled roof ensure an attractive design that will be the envy of your neighborhood.
Model: 60005
FEATURES
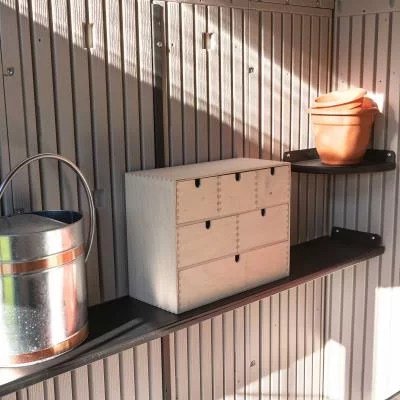
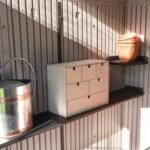
- Adjustable Shelving and Storage System
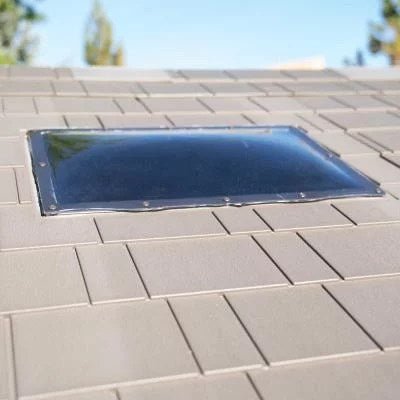
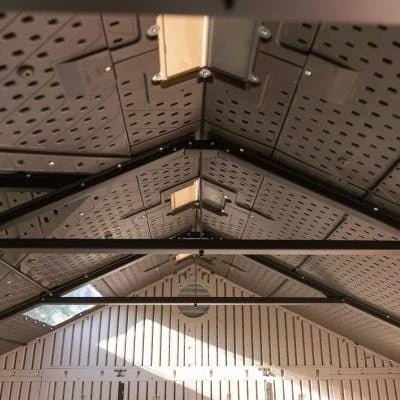
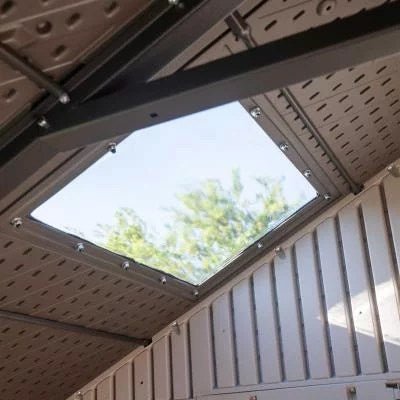
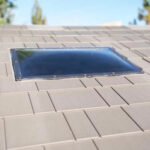
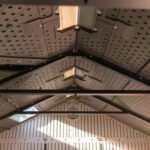
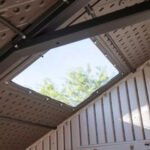
- 4 Panel Skylights for Natural Interior Lighting
- UV-protected to prevent weather damage
- Height-Adjustable Shelf Included
- Attractive Appearance and Design
- UV Protected to Prevent Weather Damage
- Low Maintenance Design
- High-Pitched Roof Allows for Quick Drainage of Rain and Snow
- 10-Year Limited Warranty
- Slip-Resistant High-Density Polyethylene (HDPE) Floor Protects Against Oil, Solvents, and Stains
- Sturdy Steel-Reinforced Construction
- High-Density Polyethylene (HDPE) Construction
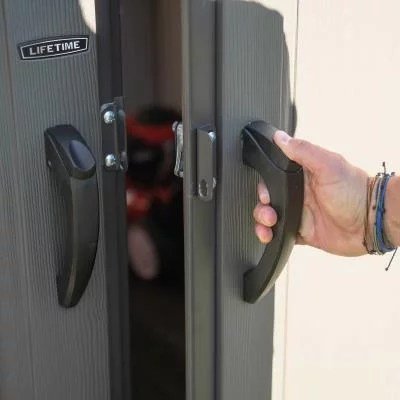
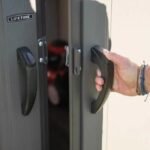
- Lockable Steel-Reinforced Doors for Added Security
-
SPECIFICATIONS
Interior Headroom (truss to floor) 80.5 in. (204,4 cm) Square Feet 71.25 ft2 (6,61 m2) Max Wind Resistance 65 mph (104,6 kph) Windows One (1) 16.5 in. W x 16.5 in. H Polycarbonate Window – Opens Half-Way + Two (2) Side Windows Door Opening Dimensions 58.3 in. W x 75.4 in. H (148 cm x 191,5 cm) Exterior Roof Dimensions 10 ft. W x 8 ft. D (3,04 m x 2,43 m) Eave Depth 2 in. (5,08 cm) Interior Dimensions 9 ft. 6 in. W x 7 ft. 5 in. D x 5 ft. 10 in. – 7 ft. 9.5 in. H (2,89 x 2,26 x 1,77 – 2,37 m) Cubic Feet 494.5 ft3 (14 m3) Footprint 9 ft. 10 in. W x 7 ft. 9.75 in. D (2,99 m x 2,38 m) Exterior Dimensions 9 ft. 9.7 in. W x 7 ft. 9.7 in. D x 7 ft. 11.7 in. H (2,99 m x 2,38 m x 2,43 m) Interior Headroom (truss to floor) 6 ft. 7.2 in. (2,03 m) Roof Pitch 6:12 Tool Corral Compatible Yes Exterior Roof Dimensions 9 ft. 11.7 in. W x 7 ft. 11.7 in. D (3,04 m x 2,43 m) Fascia Height 1.75 in. (4,44 cm) Nominal Dimensions 10 ft. x 8 ft. (3,04 m x 2,43 m) Windows One (1) 16.5 in. W x 16.5 in. H Polycarbonate Window – Opens Half-Way California Residents Click Here for Proposition 65 Warning
ASSEMBLY & MANUALS